
Cabinets, counters, layout, light
Kitchen Remodeling Built Around How You Cook and Gather
Kitchens see the most traffic of any room in a house. Island Hammer remodels kitchens to work better for the people who use them every day, whether that means a focused update or a full reconstruction.
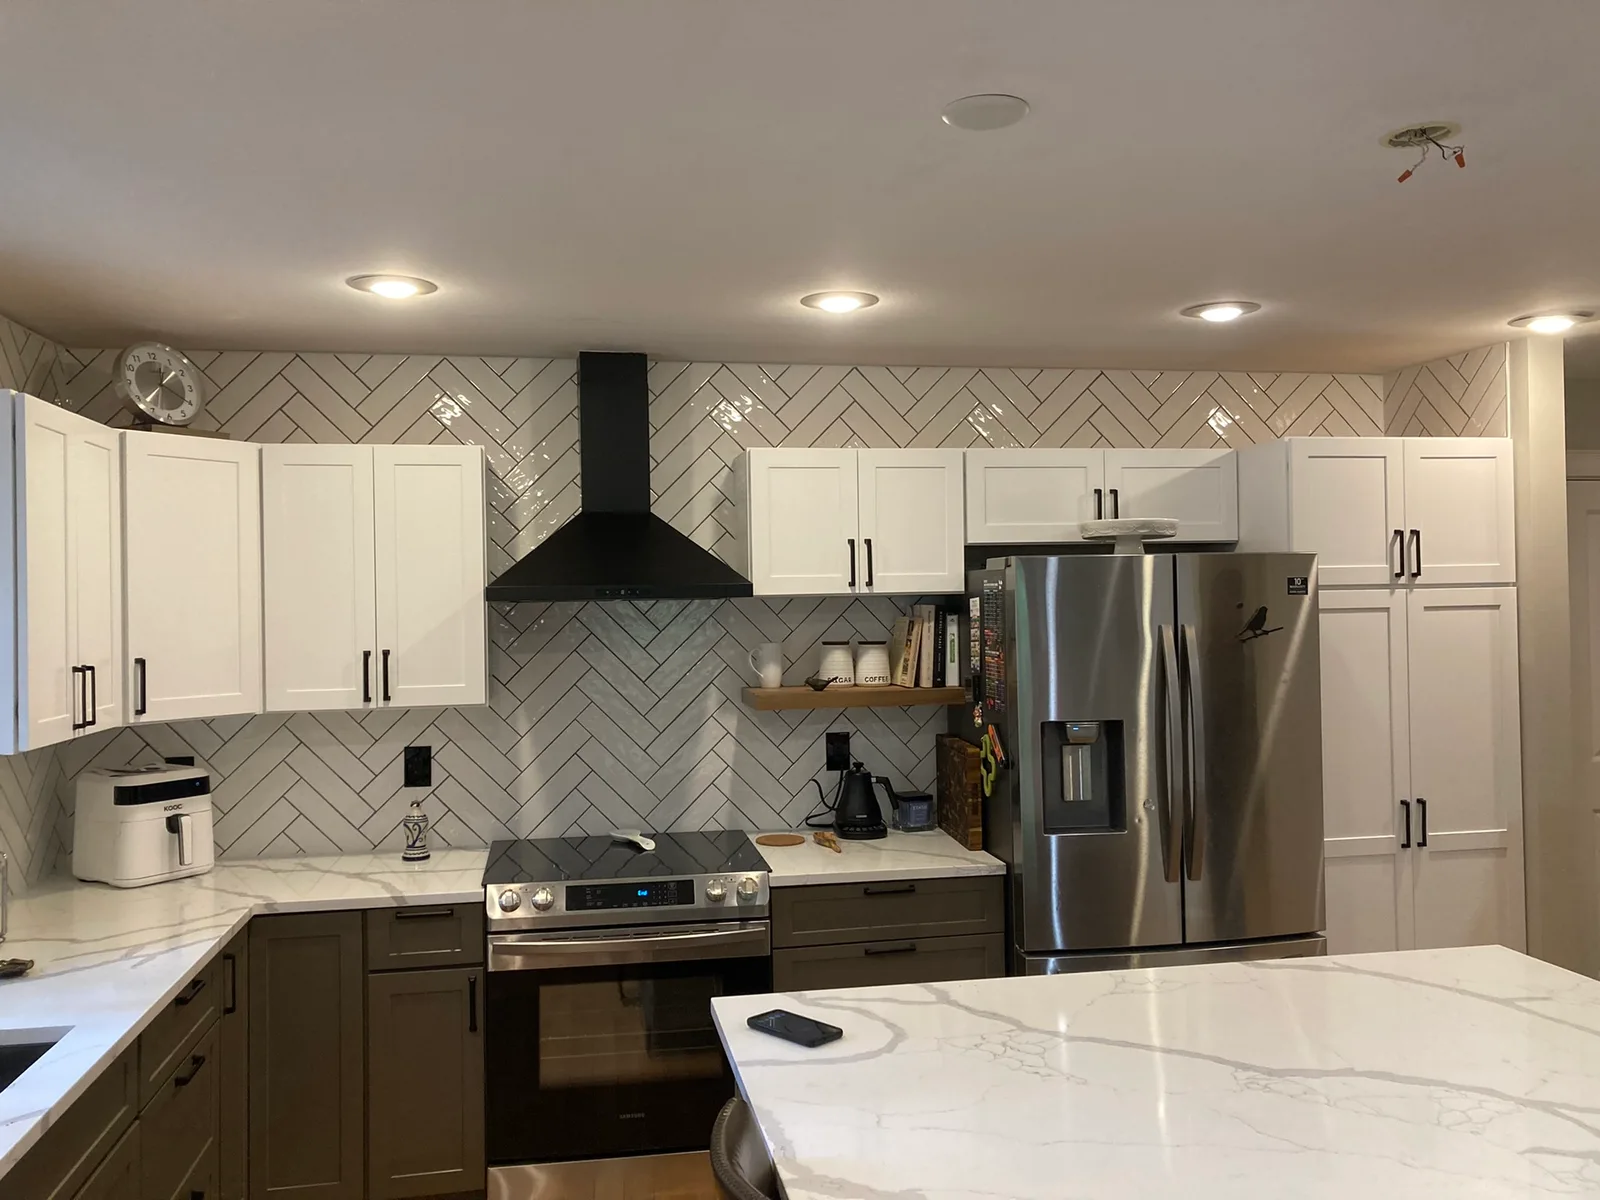
PL.01Kitchen with white upper cabinets, dark lower cabinets, a stone-look island and a herringbone tile backsplash.
Kitchen remodeling includes opening the space up for more company, reconstructing cabinets and counters, upgrading lighting, and bringing appliances up to date.
Minor updates or major improvements
Not every kitchen needs to be gutted. Some need new countertops and fixtures; others need walls moved and every system reconsidered. Island Hammer handles both ends of that range and will talk through where your kitchen falls.
Layout first, finishes second
A good kitchen starts with workflow between sink, cooktop and refrigerator, then storage, then light. Finishes come after those decisions are settled. Opening a wall may require structural work and coordination with electrical and plumbing trades, which is where general contracting matters.
Durable materials
Countertops, cabinetry, flooring and tile should be chosen for how they will hold up, not only how they look on day one. Island Hammer can help weigh options against the budget you set.
Project photographs
Kitchen Remodeling in the portfolio
Questions
Kitchen Remodeling: common questions
- Opening up the kitchen can be part of a remodel. Whether a specific wall can come out depends on what it carries and what runs through it, which is assessed on site.
- Yes. Bringing kitchens up to date with current appliances is part of the kitchen work Island Hammer describes.
- Yes. Flooring and tile are included in kitchen and bathroom remodel work, and Island Hammer also offers custom tile and stone.
- Sometimes. Some projects reconstruct or update existing cabinets, others replace them. The right answer depends on condition and layout goals.
Related services
Where this service is offered
Start a project
Planning kitchen remodeling work?
Call, email, or send an estimate request with the details. The more we know about the scope, the more useful the first conversation will be.