
Living space below
Basement Conversions Into Rooms You Will Actually Use
Island Hammer handles basement conversions. Explore a renovated basement with a bar in the portfolio.
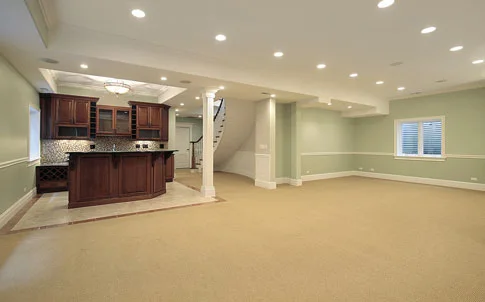
PL.01Finished basement with a bar and open living space.
Island Hammer’s winter remodeling article describes converting a basement into a family room, home office or guest suite, adding insulation and heat so it is comfortable year-round.
Moisture and comfort first
In a wet climate, a basement must be dry before it can be finished. Insulation, heating and ventilation make the difference between a room people use and one they avoid.
Planning the layout
Stairs, ceiling height, mechanical equipment and windows constrain a basement layout. Converting a room for sleeping has egress requirements that should be addressed in planning.
Project photographs
Basement Conversions in the portfolio
Questions
Basement Conversions: common questions
- Yes. Island Hammer handles basement conversions, including a renovated basement with a bar shown in the portfolio.
- Yes. Island Hammer’s own article lists a home office among common basement conversions.
Related services
Where this service is offered
Start a project
Planning basement conversions work?
Call, email, or send an estimate request with the details. The more we know about the scope, the more useful the first conversation will be.