
Showers, tubs, vanities, tile
Bathroom Remodeling, From Subfloor to Shower Glass
Island Hammer can transform a bathroom into a bigger, more useful space: adding a shower or bathtub, new vanities, upgraded lighting, and anything else the room needs.
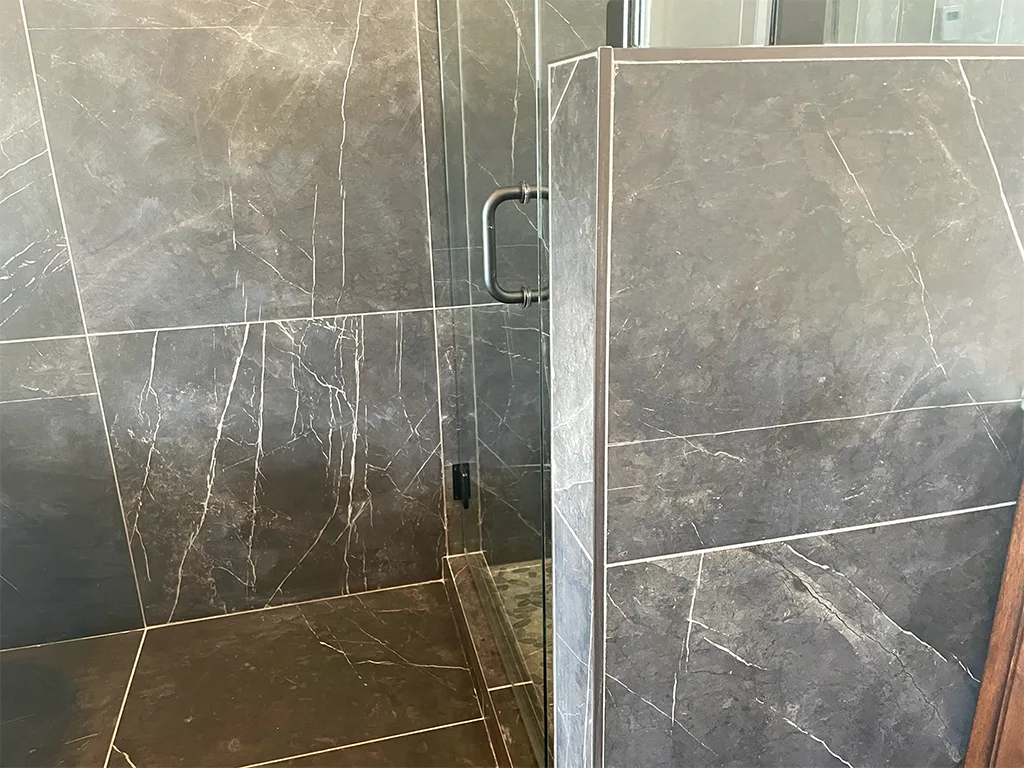
PL.01Walk-in shower with large-format grey stone-look tile and a frameless glass door.
Bathroom projects range from tub-to-shower conversions taken down to the studs to floors replaced from the subfloor up, tiled shower stalls, and finished glass enclosures.
What is behind the wall matters
Bathrooms deal with water every day. When a bathroom is opened up, the condition of the framing and subfloor determines what has to happen before any tile goes on. Island Hammer’s floor-replacement photos show exactly that: old flooring removed, subfloor addressed, new floor and trim installed.
Moisture-resistant materials
Island Hammer’s own bathroom article recommends high-quality, moisture-resistant materials that are both stylish and functional, along with layered lighting, updated fixtures and enough storage to keep the room uncluttered.
Function for everyone in the household
Accessibility of fixtures and the layout of the room should work for everyone who uses it. Converting a tub to a walk-in shower is one common way to do that.
Project photographs
Bathroom Remodeling in the portfolio
Questions
Bathroom Remodeling: common questions
- Yes. Explore a tub-to-shower conversion in the portfolio, from before construction through framing to the finished tiled shower.
- Yes. Island Hammer replaces bathroom floors, including subfloor work.
- Island Hammer describes transforming bathrooms into bigger spaces. Whether that is possible depends on the surrounding walls and rooms.
- Yes. See the Custom Tile & Stone page for tile and stone work, which is installed both indoors and outdoors.
Related services
Where this service is offered
Start a project
Planning bathroom remodeling work?
Call, email, or send an estimate request with the details. The more we know about the scope, the more useful the first conversation will be.